The Windsor
A TrueNorth signature plan — customizable to your land and lifestyle.
A floor plan that flows
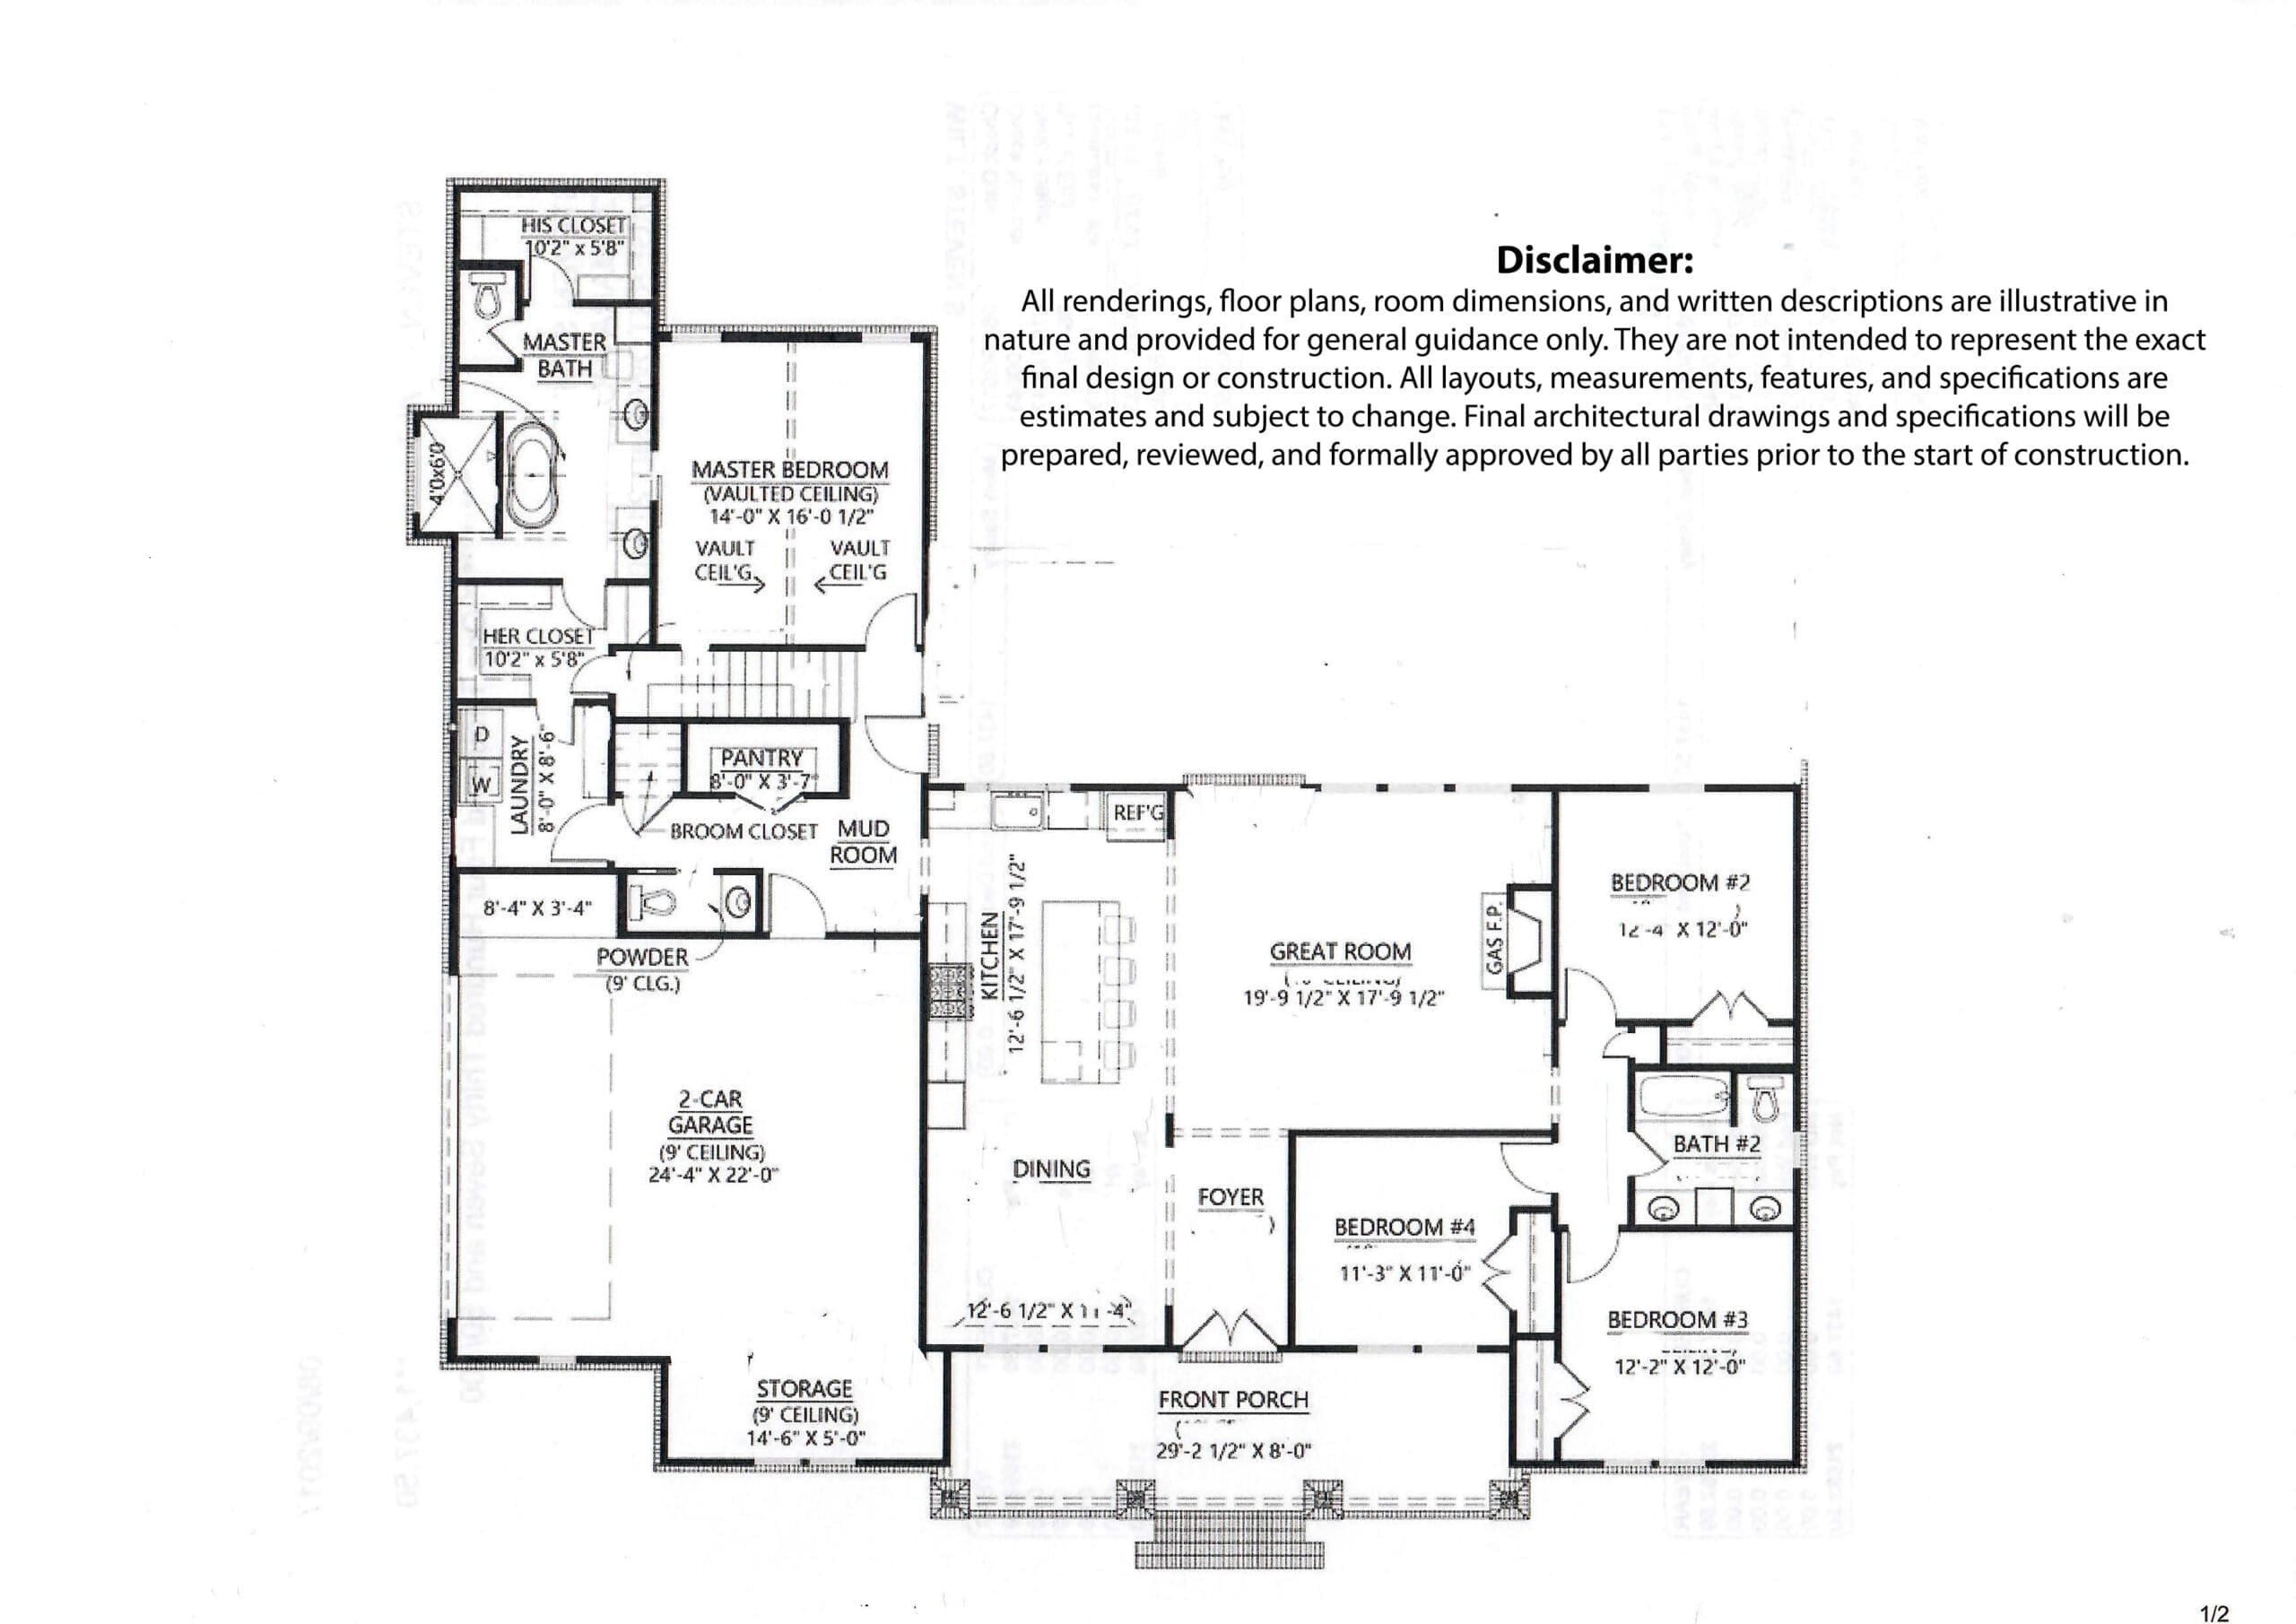
Enter through a gracious foyer into a formal living room that transitions into the heart of the home: an open kitchen, dining and great room arrangement where vaulted ceilings and wide-open sightlines create both presence and comfort. The kitchen features a large island, ample cabinetry, and a layout that invites both daily ease and entertaining grandeur. The primary suite is a refined retreat with ample space, a walk-in closet, and a luxurious en-suite bath with dual vanities and a walk-in shower.
For further customization, the Windsor can be offered with a bonus room option, adding space for a media lounge, home office, exercise room, or guest retreat—letting the home grow with your lifestyle.
About The Windsor
The Windsor Plan offers expansive living and refined elegance—designed for homeowners who value both generous space and smart design. With up to 2,982 square feet of living area, this home provides high ceilings, well-defined zones, and flexible spaces that accommodate life’s many chapters.
More about this plan
The Windsor Plan is your canvas. While the floor plan offers a strong foundation, you decide the finishes, textures and stylistic touches that make your home truly yours. Choose from:
The Windsor Plan delivers proven design and living flow—your personal selections supply the signature that makes it yours.
The Windsor Plan invites you to step into a home where every room feels intentional and gracious. Imagine Sunday mornings in a light-filled dining room, evenings gathered around a stylish great room, and a flex space—whether for work, play or relaxation—that adjusts as your needs change. With refined craftsmanship, generous scale and your personal finish selections, this is the house built for how you live today and beyond.
Make it yours
The layout stays true to its blueprint — every finish, tone, and texture reflects your vision. Choose from:
Cabinetry
Styles, colors, and hardware finishes
Countertops
Granite, quartz, or solid surface
Flooring & Tile
Flooring, tile, and backsplash materials
Fixtures
Lighting, mirrors, and plumbing fixtures
Exterior
Siding, trim, and stone combinations
Part of our Custom Home Division — tailored to you, built to last.
Build The Windsor on your land.
Schedule a conversation about your site, your timeline, and your vision — we’ll guide you from there.
Schedule a Discovery Call ← Back to All House Plans