
The William
A TrueNorth signature plan — customizable to your land and lifestyle.
A floor plan that flows
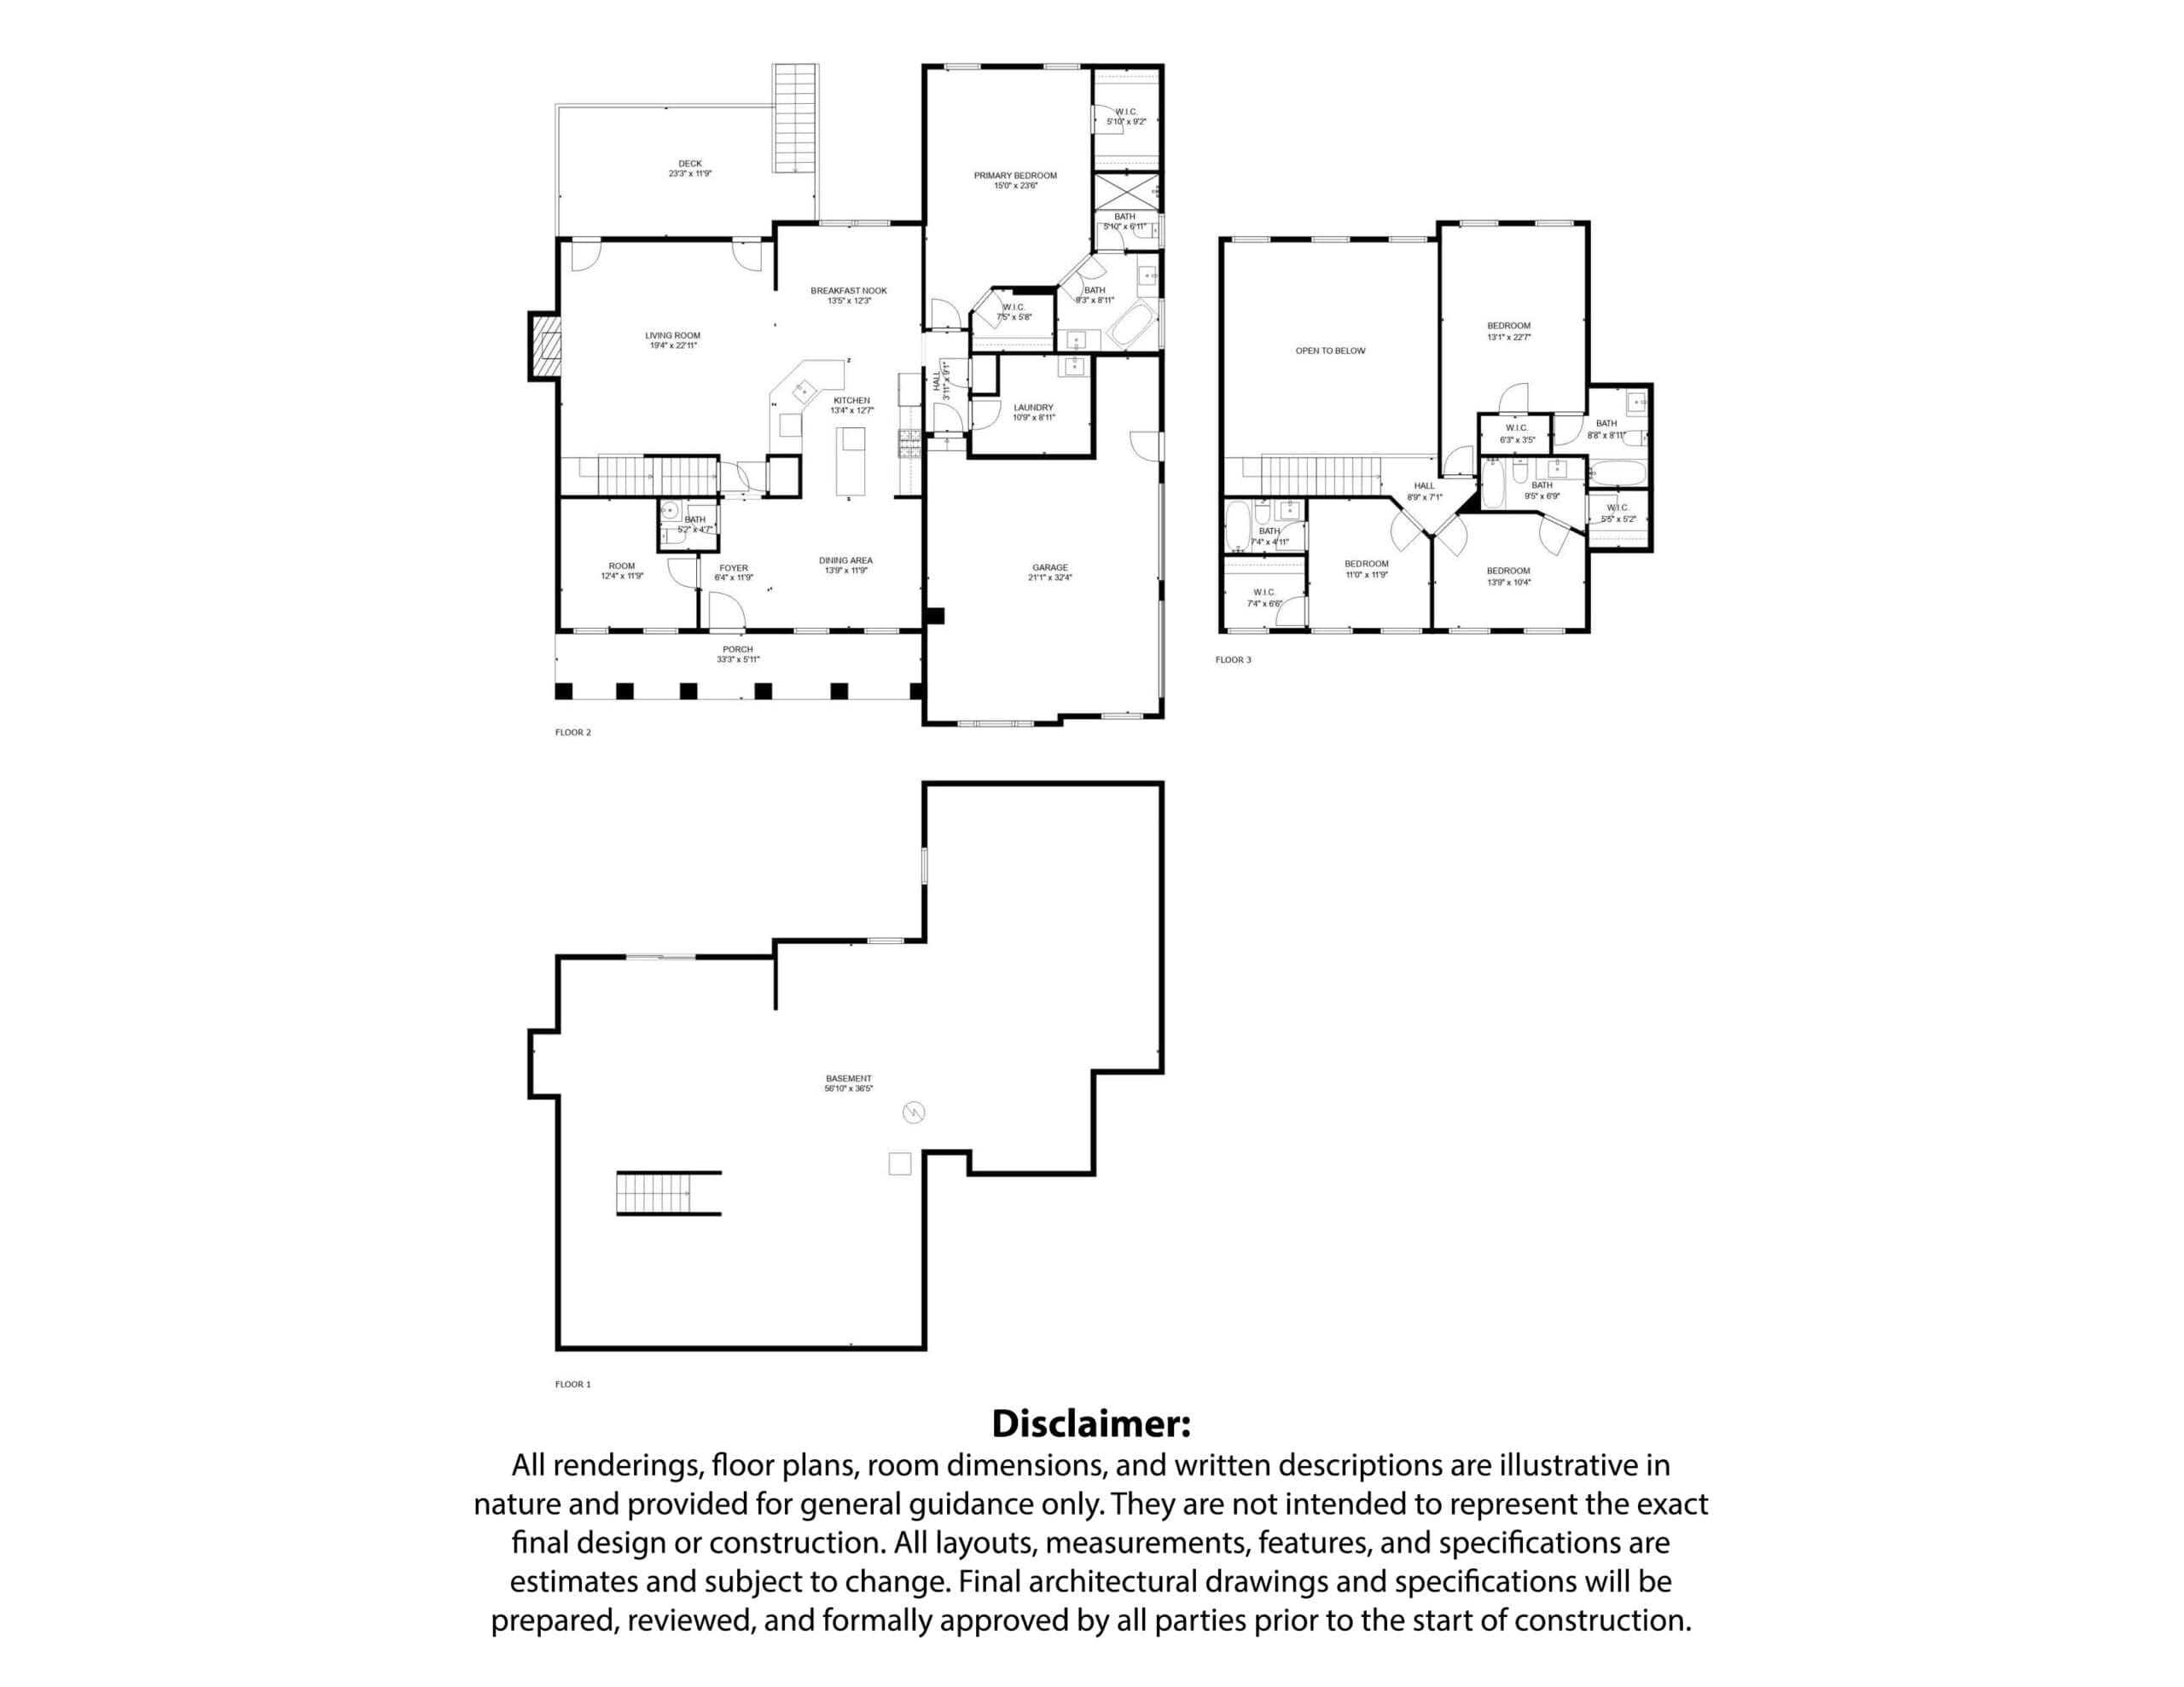
Upon arrival, a gracious foyer welcomes you into a space defined by presence and flow. The adjacent formal living and dining rooms transition gracefully into the heart of the home: a spacious great room bi-level with features that encourage both everyday comfort and elevated entertaining. The chef-style kitchen boasts generous cabinetry, a large island, and direct connection to the dining and family spaces—ideal for hosting or casual gatherings alike.
The first floor owner’s suite is a premium experience—roomy, calm and equipped with a deluxe en-suite bath and generous closet space. The second floor is thoughtfully arranged to maximize both privacy and convenience. Three additional bedrooms each enjoy their Three additional bedrooms each enjoy their own en-suite bath, giving every family member or guest a place to feel at home.
About The William
The William Plan invites you into a refined two-story residence that combines purposeful design with upscale living. With approximately 2,896 square feet, this home offers four bedrooms and four and a half baths—crafted to support a dynamic lifestyle of shared moments and personal retreats.
More about this plan
Beyond the main living spaces, the William Plan incorporates multiple zones for utility and comfort: a dedicated laundry area, flex spaces for home office or fitness, and planning that accommodates a future transition with ease. The full second story affords optimal views and separation of living levels—making this home a standout in scale and sophistication.
The William Plan is your canvas. While the floor plan offers a strong foundation, you decide the finishes, textures and stylistic touches that make your home truly yours. Choose from:
The William Plan delivers proven design and living flow—your personal selections supply the signature that makes it yours.
The home features a generous front porch, a great room planned to maximize natural light, and a centrally located kitchen that anchors the main living area. Picture evenings with friends and family around the island, mornings in the owner’s suite with a coffee in hand, and weekends unfolding in dedicated spaces for work, play or rest. The William Plan is built for you to live well—and to live forward.
Make it yours
The layout stays true to its blueprint — every finish, tone, and texture reflects your vision. Choose from:
Cabinetry
Styles, colors, and hardware finishes
Countertops
Granite, quartz, or solid surface
Flooring & Tile
Flooring, tile, and backsplash materials
Fixtures
Lighting, mirrors, and plumbing fixtures
Exterior
Siding, trim, and stone combinations
Part of our Custom Home Division — tailored to you, built to last.
Build The William on your land.
Schedule a conversation about your site, your timeline, and your vision — we’ll guide you from there.
Schedule a Discovery Call ← Back to All House Plans